

 Language
 中文简体
中文简体
U-Joint with 2 Plain and 2 Grooved Round Bearings: Identification Guide
Content
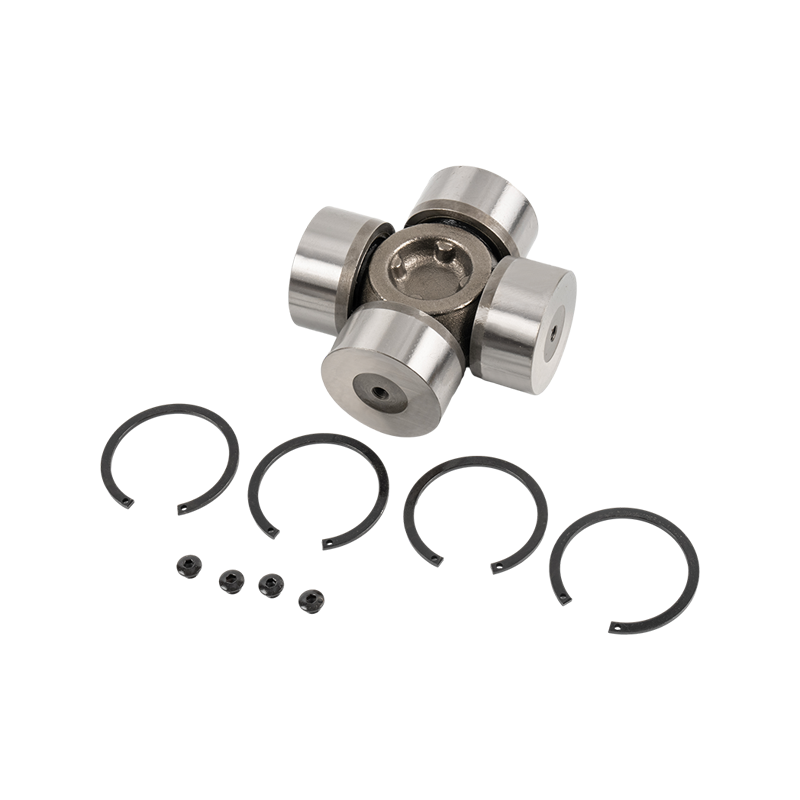
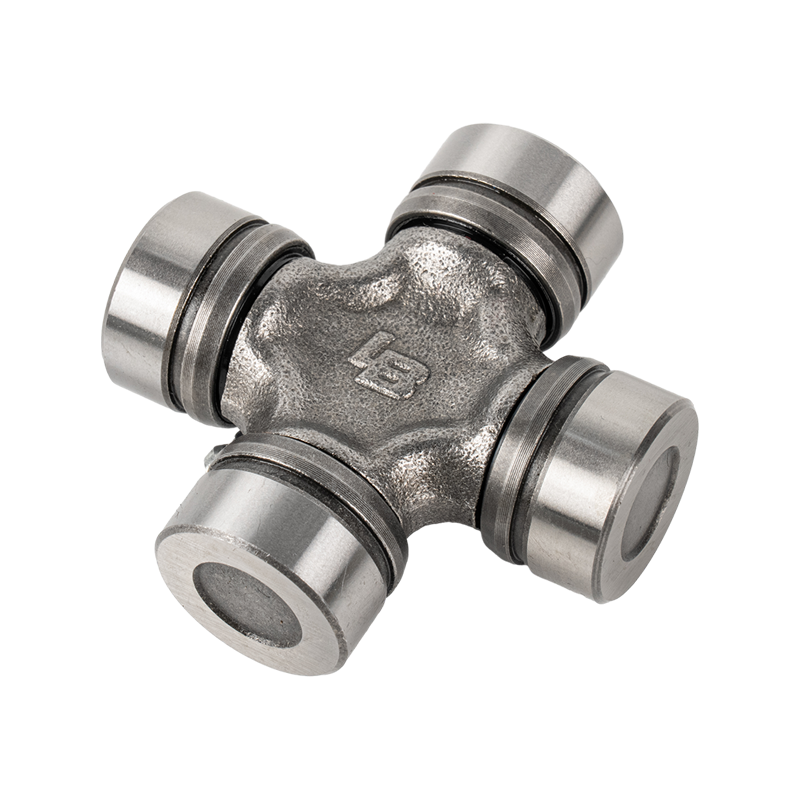
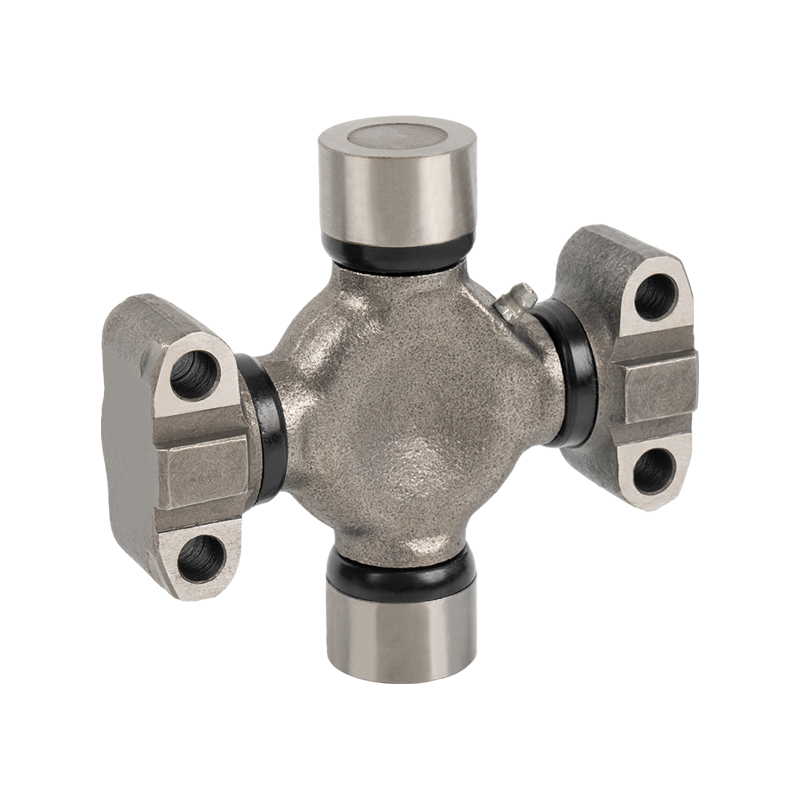
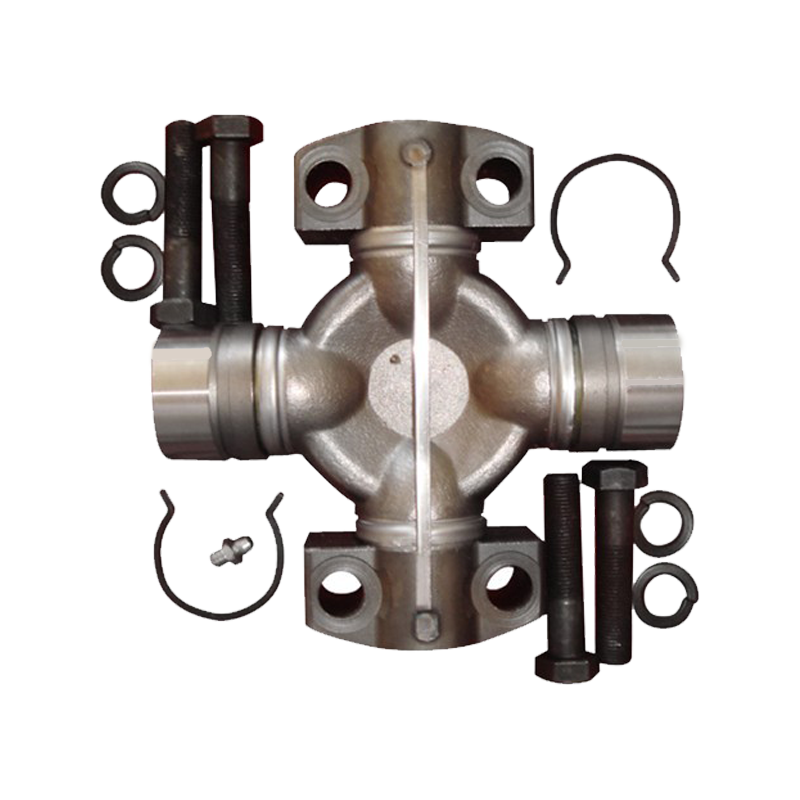
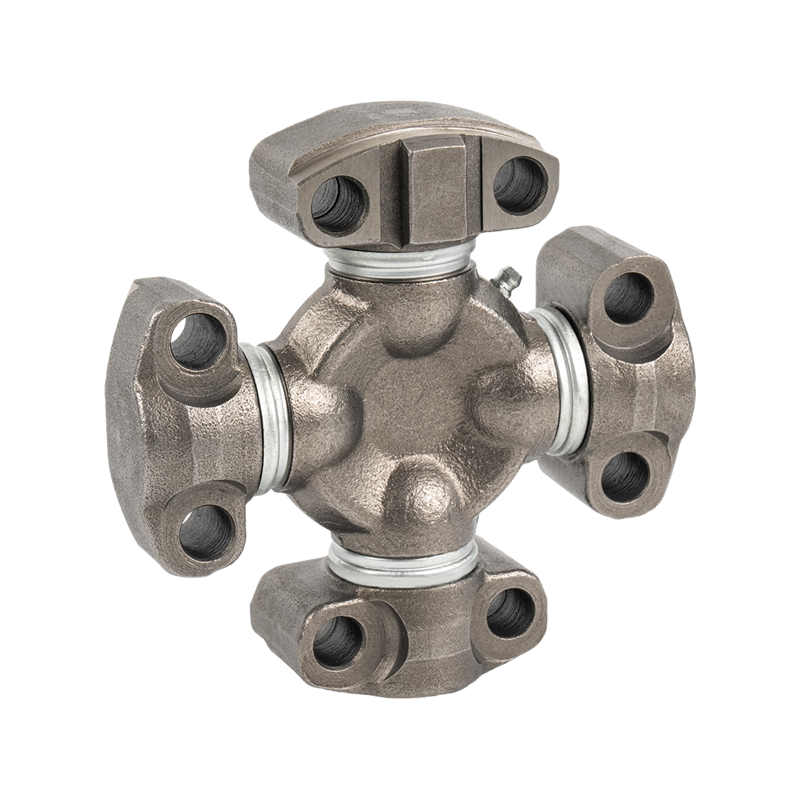
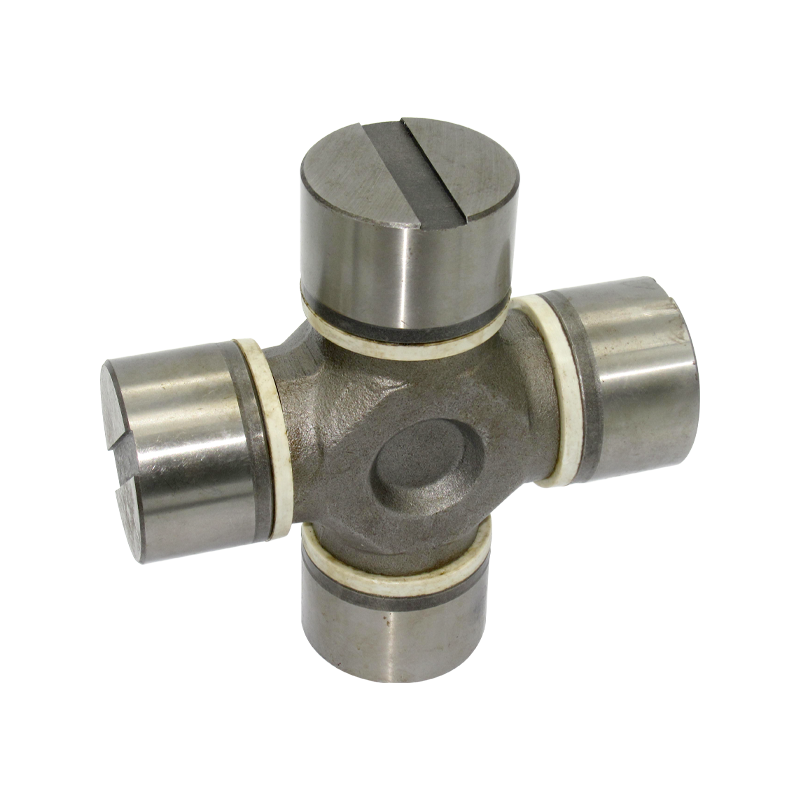
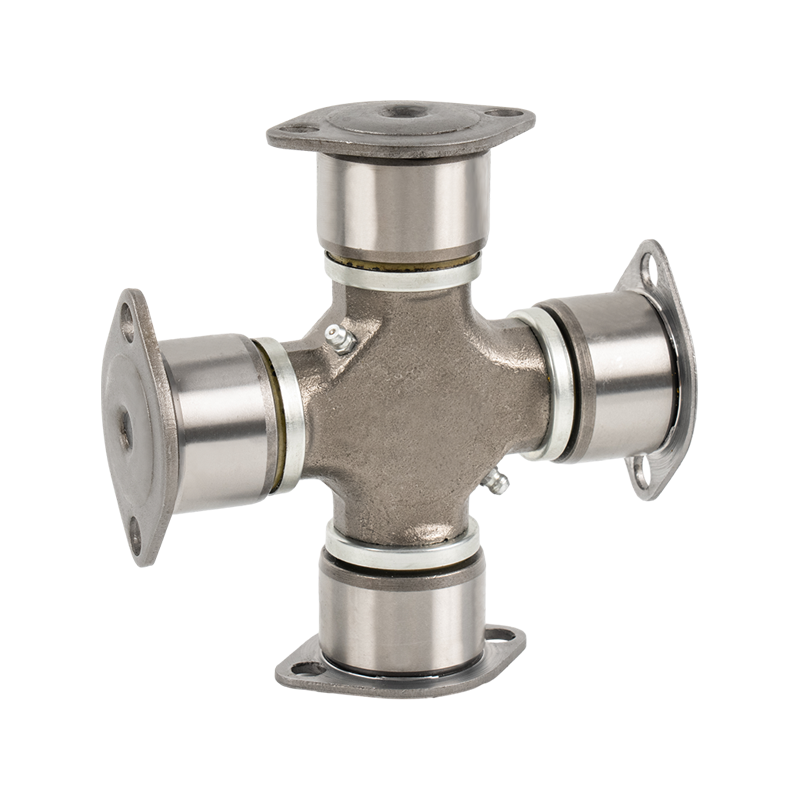
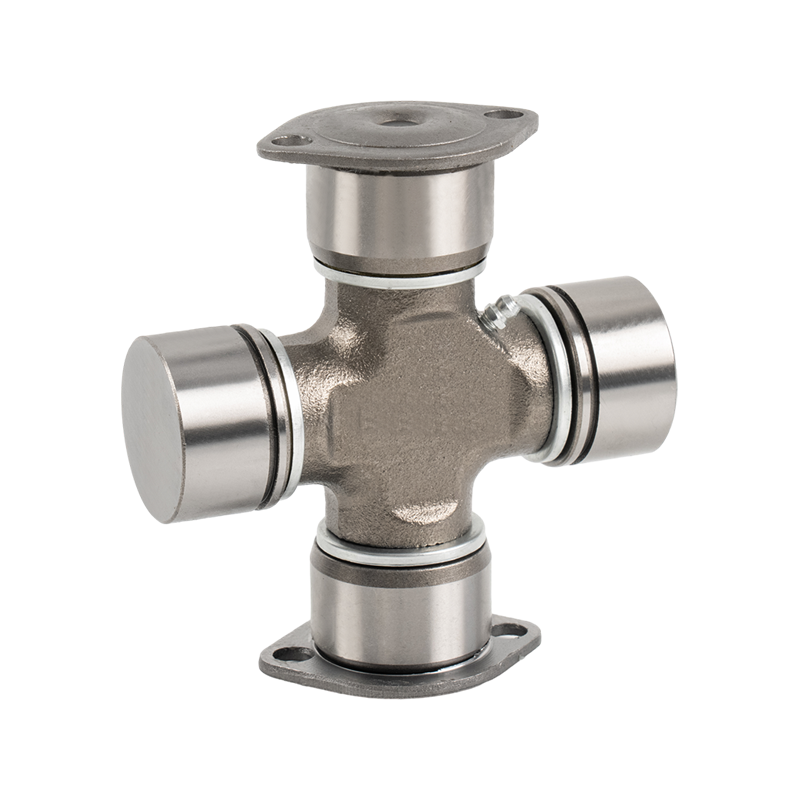
A universal joint with 2 plain and 2 grooved round bearings is a mixed bearing-cup arrangement: two caps have a smooth, plain outer surface, and the other two have a machined circular groove. It is a configuration that exists because many vehicle and machine yokes are not symmetric; one side of the yoke may accept a plain cup, while the opposite side uses a snap ring or groove to keep the cross in place.
From a replacement standpoint, the practical rule is simple: match the cup style, the outside cup diameter, and the overall cross width. If any one of those is wrong, the joint may be loose in one axis or impossible to install.
What the 2 Plain and 2 Grooved Bearing Layout Really Means
A plain round bearing is a cylindrical cup with a smooth outer wall and no locating recess. A grooved round bearing looks the same at the journal side but has a continuous groove machined around the outside of the cup. In a two-and-two joint, the grooved cups are fitted to the yoke that has a corresponding slot, and the plain cups fit into the smooth bore on the other yoke axis.
This mixed layout is not a compromise; it is a deliberate retention strategy. The grooved side prevents axial movement through a snap ring or lock plate, while the plain side allows a controlled press-fit. It also makes service easier because the grooved caps can be released without prying against a smooth bore.
Because the term "round" distinguishes these cups from plate-type or wing-type cups, you should count the grooves before measuring anything else. A joint that appears to have 2 plain and 2 grooved round bearings may look very similar to a 4-grooved version from the side, but the retention method is different.
| Configuration | Outer Cup Surface | Typical Retention |
|---|---|---|
| 4 plain round bearings | Smooth on all four cups | Press-fit with clamping yoke |
| 4 grooved round bearings | Grooved on all four cups | Snap ring or lock ring on each cap |
| 2 plain + 2 grooved round bearings | Two smooth, two grooved | Plain on one axis, snap ring on the other |
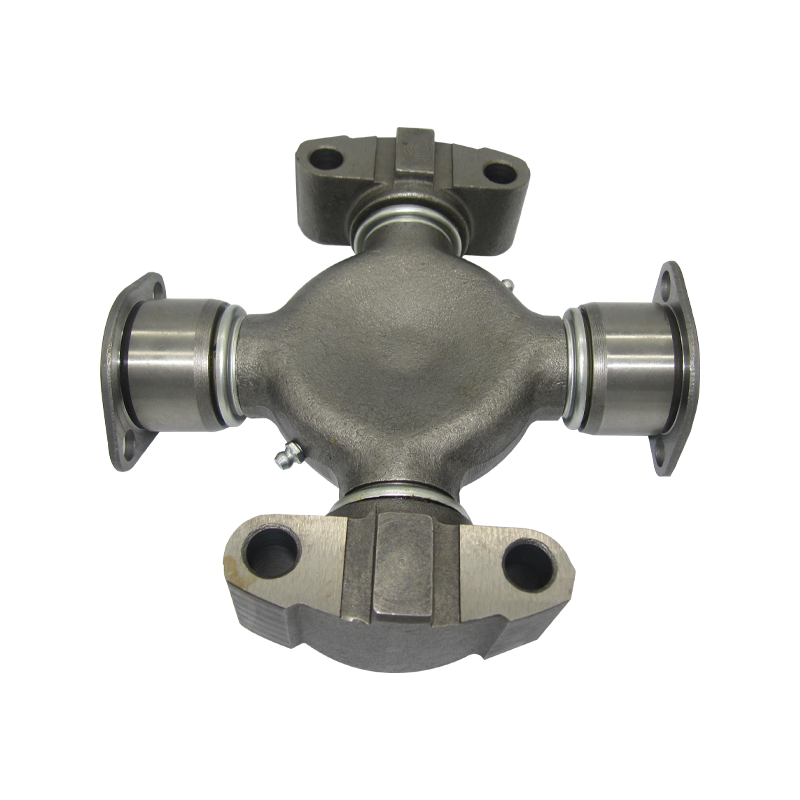
| 2 plain + 2 plate type | Two smooth, two with plate | Bolted plate on one axis |
How to Identify and Measure This U-Joint Style
Identification starts with the bearing caps, not with the shaft or cross size. The original part number helps, but dimensions remove the guesswork.
- Confirm that two caps are plain and two have a groove. If the joint is still installed, inspect the exposed cup ends or remove one cap to see the outer wall.
- Measure the outside diameter of a grooved cap and a plain cap with a micrometer. Both should be the same on a standard cross, but a mixed design may use a different cap height.
- Measure cap height from the face that touches the cross end to the outside face of the cap.
- Measure the total cross width from the outside face of one cap to the outside face of the opposite cap, with the caps installed. Do this on both axes.
- Compare the measured values with the catalog drawing for the exact part number.
When you have confirmed those numbers, start with a correctly specified 2 plain and 2 grooved round bearings u-joint and verify that the groove position in the catalog drawing matches the yoke before assembly.
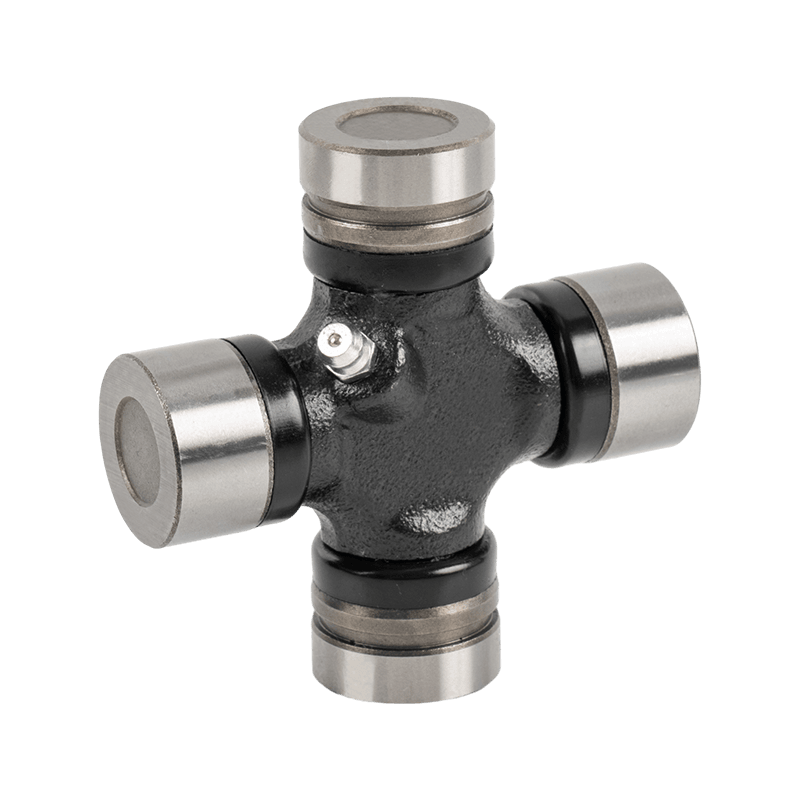 China U-JOINT WITH 2 Plain And 2 Grooved Round Bearings Suppliers, ManufacturersAs China U-JOINT WITH 2 Plain And 2 Grooved Round Bearings manufacturers and U-JOINT WITH 2 Plain And 2 Grooved Round Bearingssuppliers, ...View Product →
Do not underestimate the tolerance requirement. In many medium-duty drivelines, a difference of 0.25 mm in cap diameter can create a loose fit; a difference of 0.5 mm in overall width can prevent the lock ring from seating.
Where Mixed Bearing Cups Are Most Common
This configuration appears wherever the driveshaft is regularly disconnected for service or where the designer wants a snap-ring retainer on only one axis. In agricultural equipment, for example, PTO drive shafts often use mixed cups so the implement side can be swapped without disassembling the whole shaft. Many PTO shaft applications depend on this two-and-two layout for that reason.
Truck and bus drivelines also use this style in both driveshaft and steering shaft positions. The grooved cups are usually placed on the flange side, where the yoke has a machined groove or lock ring, while the plain cups sit on the sliding yoke side. In heavy truck drivelines, this keeps the cross centered during torque reversals and reduces the chances of a cap walking out of the yoke.
The same reasoning applies to construction machinery and industrial equipment that use cross kits with a mix of cup styles.
Installation Checks for a Two-and-Two Joint
Before you press the new joint in, verify the orientation of the grooved caps. The groove must line up with the snap-ring slot in the yoke; if you position it 90 degrees off, the ring will not seat and the cap can move axially under load.
- Check that the plain caps are going into a smooth bore. Never press a plain cap into a grooved yoke seat; the groove will act as a stress raiser and distort the cup.
- Support the yoke well during pressing. The cross should be straight, not tilted, to avoid brinelling the bearing race.
- Use the correct retaining rings. A thinner ring may seem to fit but can shear under load.
- Lubricate according to the joint design. Greaseable joints need a lithium-complex or NLGI 2 EP grease; non-greaseable joints should be left sealed.
Why Material and Heat Treatment Decide Service Life
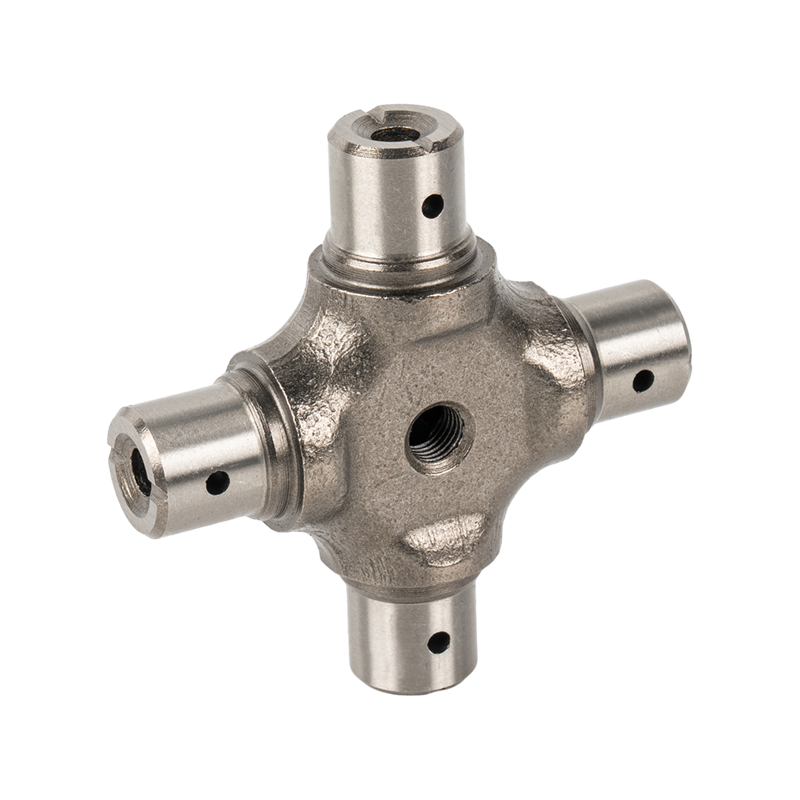
A mixed-cup u-joint only works if the cross journals are hard, the cups are dimensionally stable, and the groove does not distort under load. Alloy steel forgings and controlled heat treatment are what keep the cross stiff enough to transmit torque without flexing.
When sourcing from a manufacturer, look for consistent machining and a quality system that controls process variation. A manufacturer that produces millions of universal joints per year and runs dedicated forging and grinding lines is more likely to hold tight tolerances across large batches. Our facility in Zhejiang operates under IATF16949:2016 and ISO9001 quality system requirements, with annual capacity of 4.5 to 5.5 million universal joints. More than 50 CNC lathes and 60 grinding machines keep the cup bores and cross journals within specification.
Coating is another detail. A black oxide or phosphate coating on the cups protects against initial corrosion and helps the joint seat during the first hours of service. The coating should not bridge the groove or fill the snap-ring slot.
To summarize, treat a u-joint with 2 plain and 2 grooved round bearings as a precision component, not a generic hardware item. Confirm the bearing style, measure both axes, align the grooves with the right yoke seats, and choose a manufacturer that can hold tight tolerances in production. If those steps are covered, the joint will stay centered, run quietly, and deliver the service life your application needs.